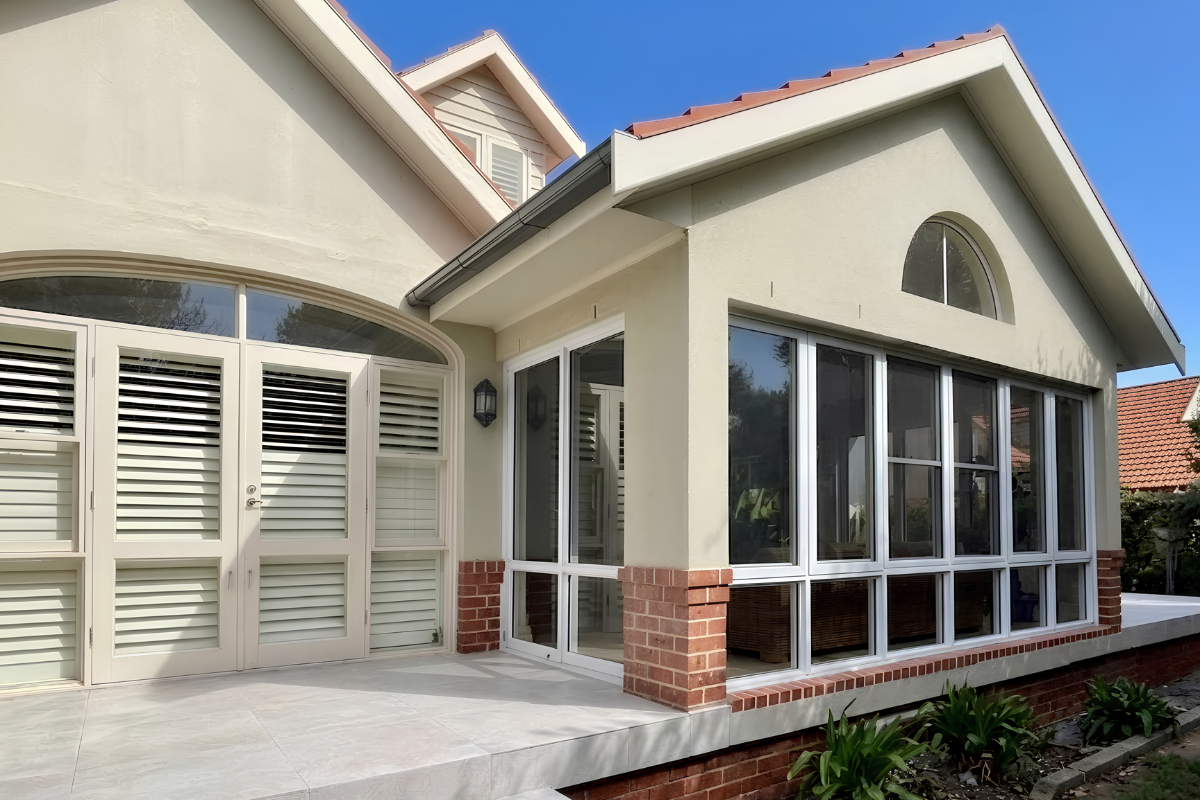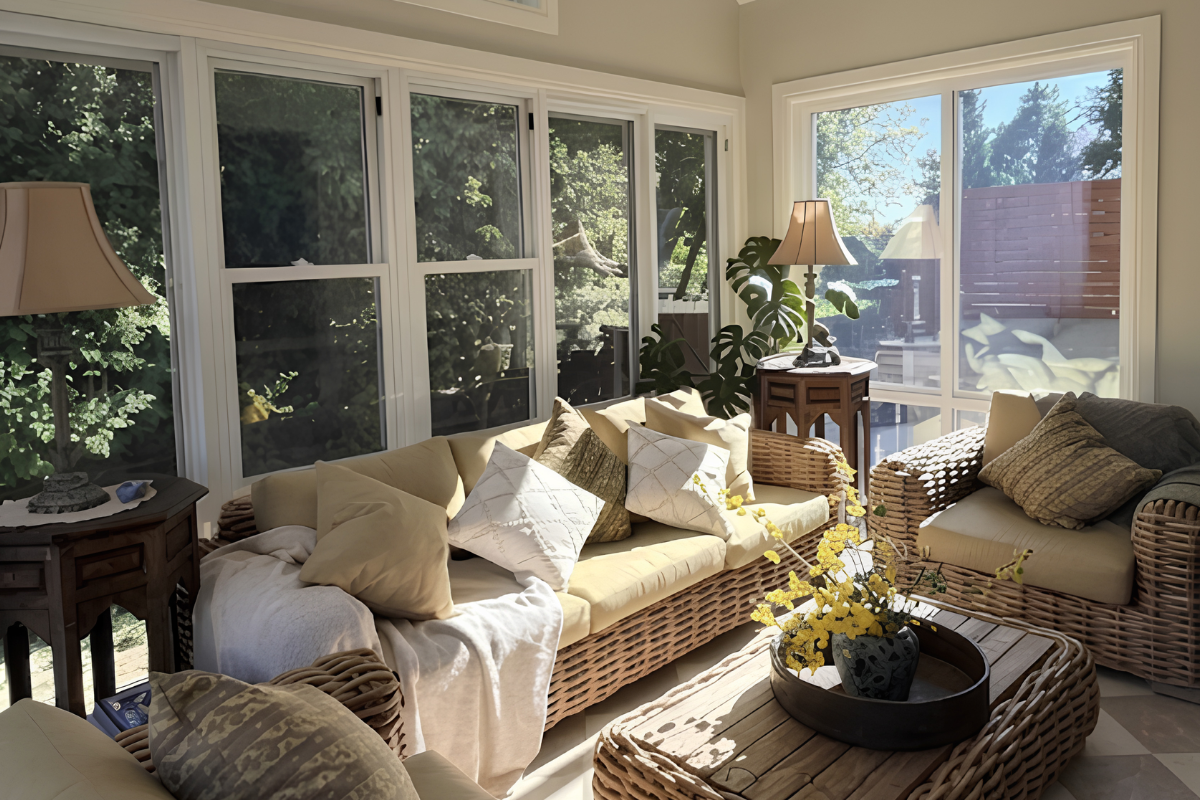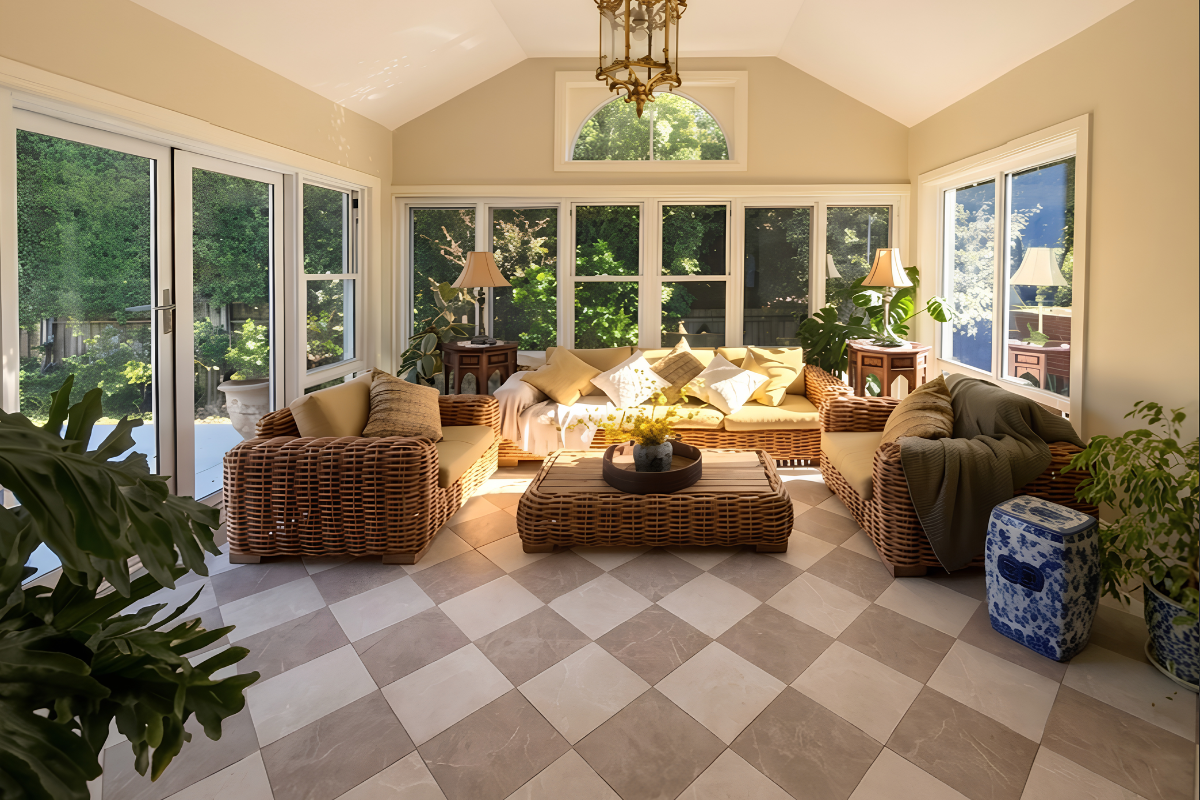
The homeowners loved their Burradoo home but wanted more from it. They wanted a light-filled sunroom where they could enjoy the garden through every Southern Highlands season, from frosty winter mornings to long summer afternoons. One side of the house was a natural fit: open ground running alongside the existing living areas, waiting to become something more.
Location:
Burradoo, NSW
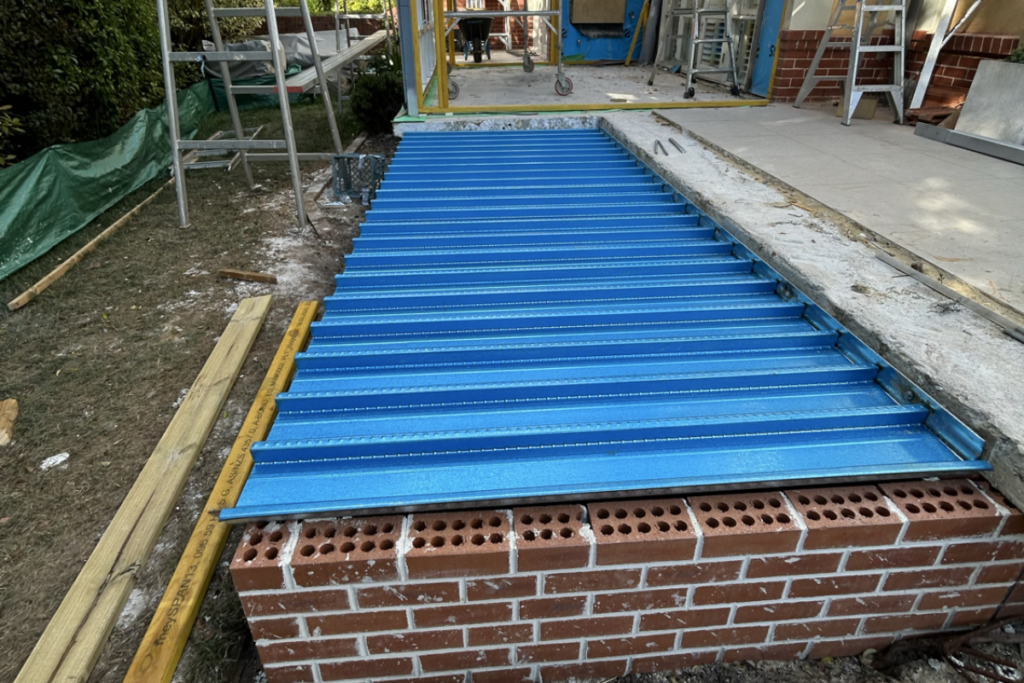
This sunroom wasn’t a lightweight add-on. It was built from the ground up as a true extension of the house. New footings and a concrete slab were tied into the existing structure. The walls were then built in brick and render chosen to match the original home, so the new room reads as part of the house rather than something added later.
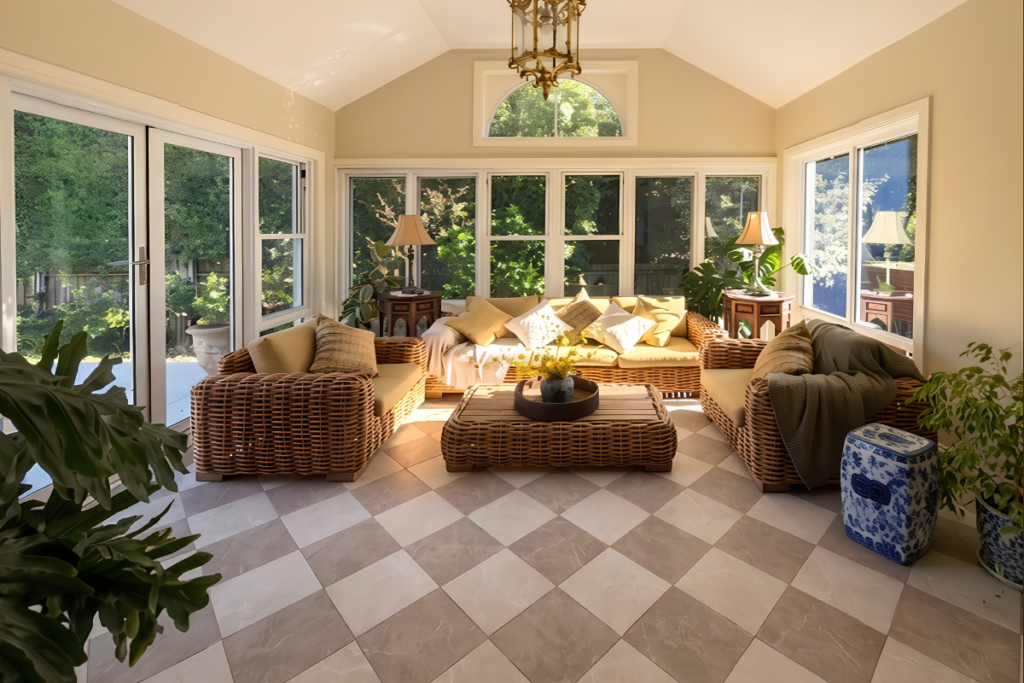
Windows wrap three sides of the room, filling it with natural light and framing the garden from every angle. The room changes with the light through the day, and the garden becomes part of the living space all year round.
The roof was pitched and tiled to sit naturally with the existing rooflines. An arched gable window finishes it off and echoes the character of the original home. Getting this detail right is what makes an extension look like it was always there.
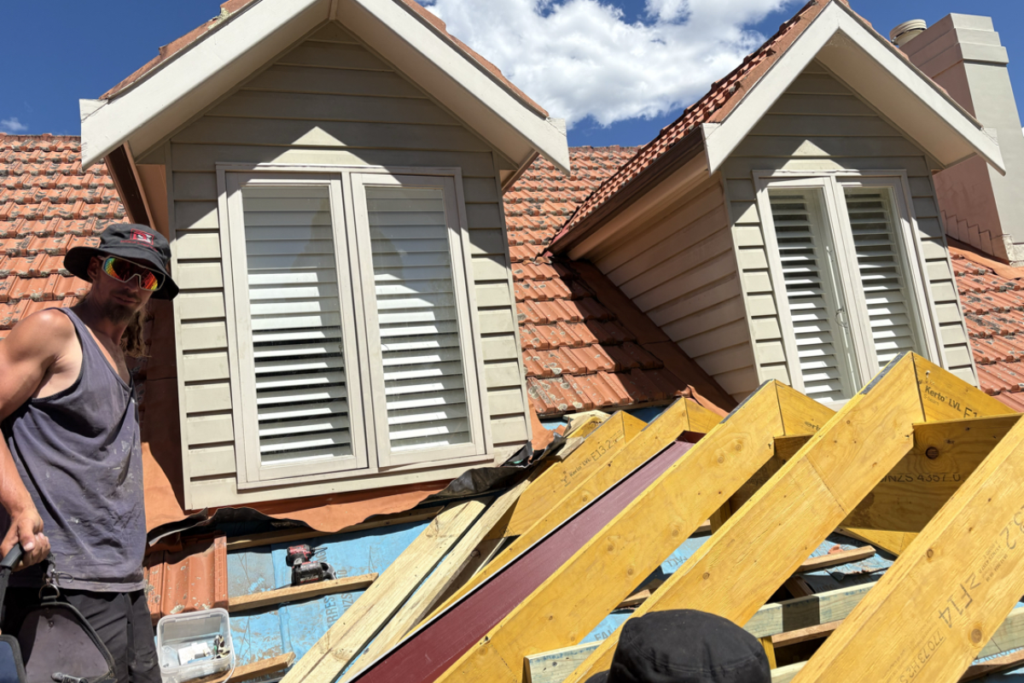
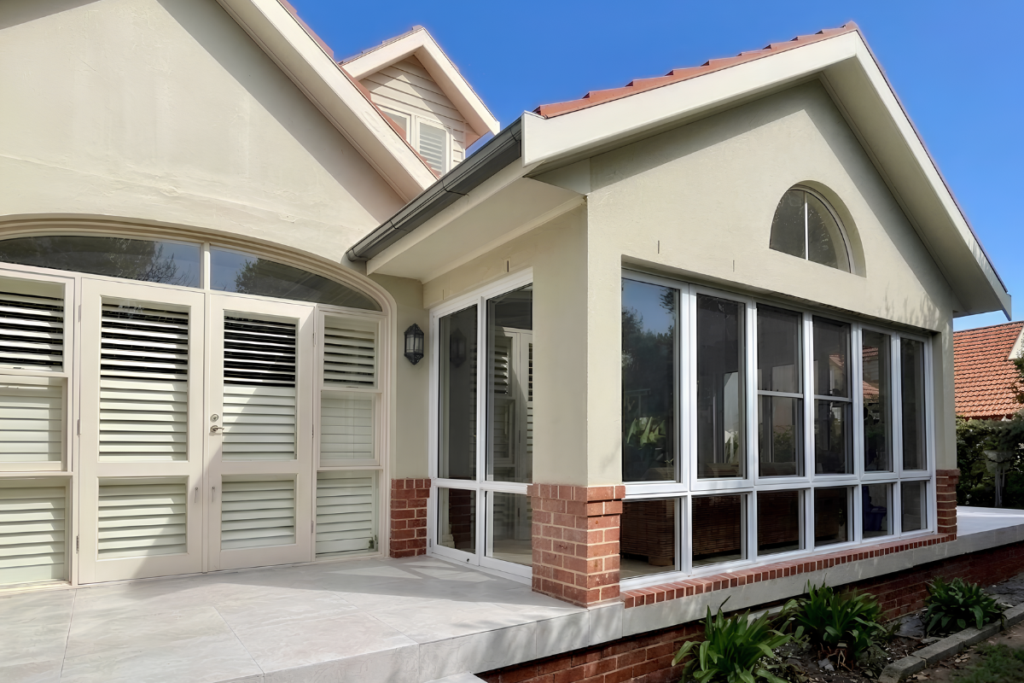
The result is a space that feels original rather than added on: a bright, comfortable sunroom for slow mornings, quiet afternoons and garden views all year round.
We specialise in designing and building custom homes and cottages. We focus on creating unique residences that cater to the specific needs and preferences of our clients, ensuring every design is tailored to complement the natural beauty and character of the Southern Highlands.
The first step is to schedule a consultation with us. During this meeting, we’ll discuss your vision, budget, and timeline. We’ll also provide information on our building process and what you can expect when working with us from design to completion.
Yes, we assist our clients throughout the approval process. This includes preparing and submitting all necessary documents to local councils or private certifiers to obtain Development Approval (DA) or Complying Development Certificates (CDC) as required.
Key design considerations include adapting to the local climate, landscape integration, and making use of natural light. We also focus on sustainable building practices to ensure energy efficiency and reducing the environmental impact.
The construction timeline can vary depending on the complexity and size of the project along with the types of approvals required. Generally, building a new home takes anywhere from 6 to 18 months from the initial design phase to the final handover.
We adhere to a strict quality control process that involves regular inspections and supervision at every stage of the construction. We use high-quality materials and collaborate with skilled tradespeople to ensure each home meets our high standards.
Longshaw Construction offers a statutory warranty period of 6 years for structural defects and 2 years for non-structural defects, as required by New South Wales building regulations. This warranty covers repairs or replacements needed due to construction faults.
Absolutely! We help you to design the custom home of your dreams. If you can dream it, we can build it. Our goal is to create a home that perfectly fits your lifestyle and needs.
We are committed to sustainability, which includes using materials that are eco-friendly and energy-efficient, implementing water-saving fixtures, and designing homes to maximize natural heating and cooling.
We provide comprehensive post-construction support to ensure your satisfaction. This includes a detailed walkthrough to address any concerns and a responsive customer service team to handle any issues that might arise during the warranty period.

Home | Cottage | Granny Flat | Design & Construct
Home | Cottage | Granny Flat | Design & Construct
Home | Cottage | Granny Flat | Design & Construct

Kitchen Renovations | Bathroom Renovations | New Windows | New Insulation
"*" indicates required fields